
Hospital planning and designing
Get the plan right before the first brick: location, size, departments, layout and budget, worked out by people who know how hospitals run.
- Feasibility and location study
- Layouts that pass inspection
- Phased, cost-effective construction
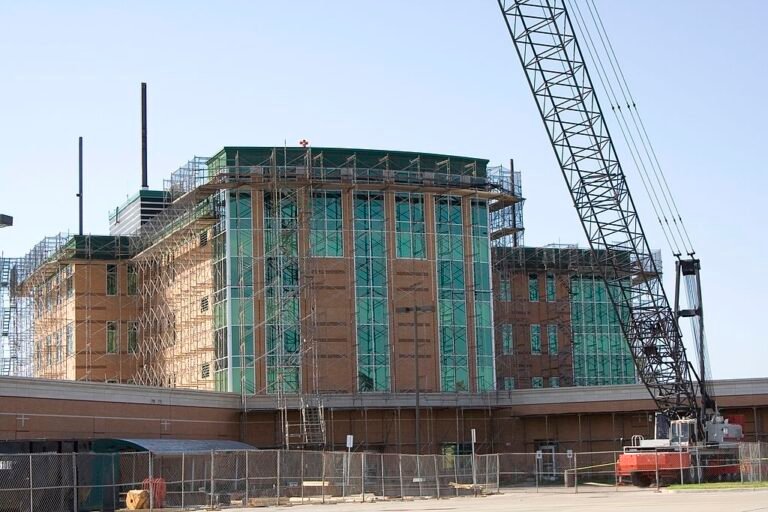
Complete hospital setup: all services
Why planning decides a hospital’s success
Most problems in a running hospital, such as crowded corridors, long walks for nurses, an OT far from the ICU, or a failed fire or KPME inspection, are planning mistakes that are expensive to fix after construction.
Medasus works with experienced hospital architects and planners to turn your clinical vision into a building that is efficient for staff, comfortable for patients and compliant with the rules, at a budget you can sustain.
What hospital planning and designing includes
Catchment, access, parking, ambulance entry, zoning and the approvals the site allows.
Specialties, OPDs, beds, ICU, OTs and diagnostics for today and the next phase.
A room-by-room schedule with areas for every department.
Zoning, patient, staff and material flows, vertical circulation and fire exits.
Electrical and back-up power, medical gases, HVAC, plumbing, drainage and IT.
Construction, equipment and licence costs, and what to build in phase one. Indicative costs
Our planning and building process
- Brief and site visit: your specialty, target patients, land or building, budget.
- Feasibility: services, bed count and a high-level budget.
- Licence mapping: KPME, fire, KSPCB, AERB and other rules built into the design.
- Concept and detailed design: layouts, elevations, services drawings.
- Construction support: contractor selection, site supervision, quality checks.
- Fit-out and equipment: interiors, furniture and medical equipment installed to the plan.
Rules we design around
- Registration standards for your category under KPME (or the Clinical Establishments Act in other states)
- Fire safety approvals based on building height and use (fire NOC)
- Biomedical waste storage and KSPCB consent for bedded hospitals (KSPCB)
- Radiation-safe X-ray and CT rooms for AERB approval
- NABH expectations on space, infection control and patient safety
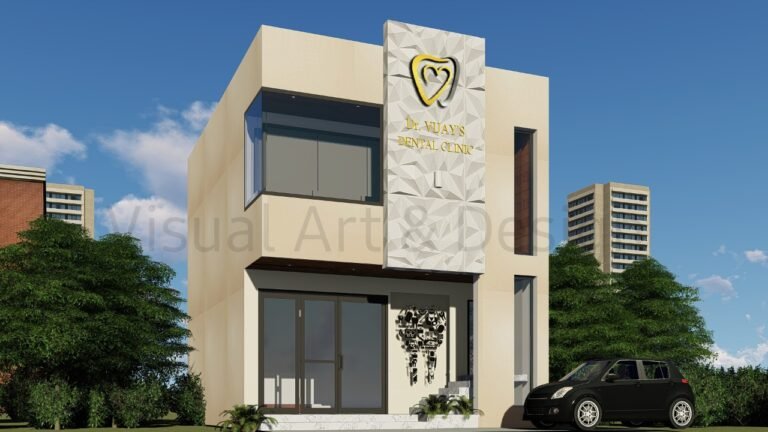
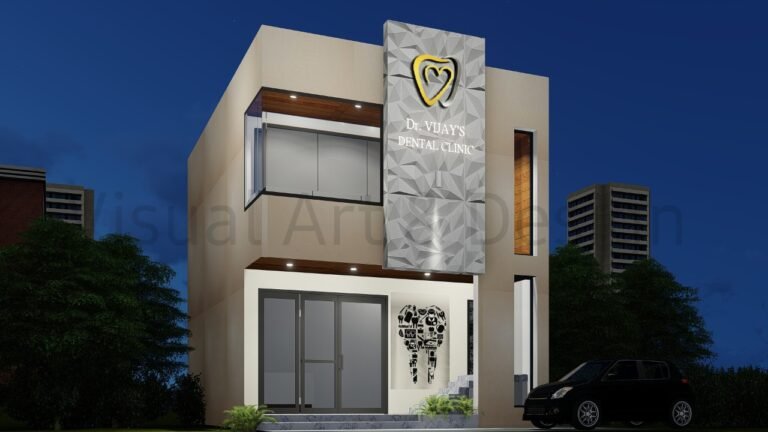
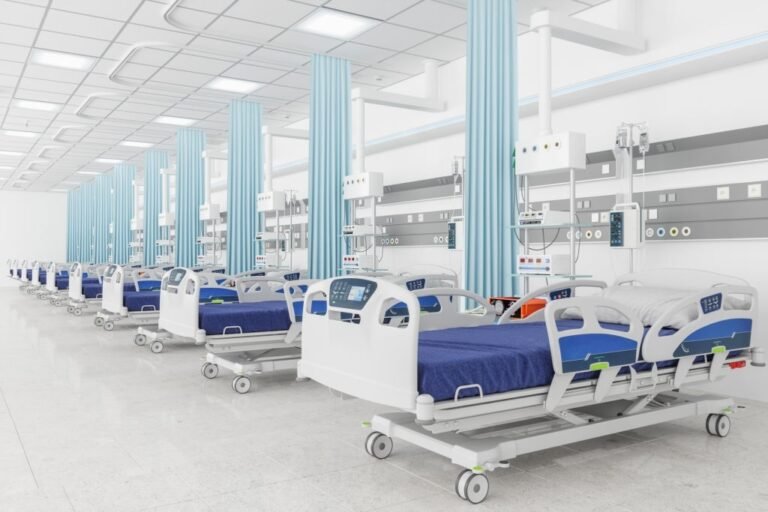
Already have an architect? We can work alongside them on the clinical planning, licences and equipment, so the drawings match how the hospital will actually work.
FAQ
What does hospital planning include?
Can you plan a hospital in an existing building?
Do you work with our architect?
How early should licences be considered?
Do you only plan large hospitals?
Get a free quote or setup plan
Tell us what you are setting up or buying: facility type, city, departments or items needed, and your timeline. Our team will call you with options, prices and next steps.
Setting up or upgrading a facility?
Medasus Healthcare, Bengaluru: one team for planning, design, licences, equipment and commissioning, or just the part you need.
Last reviewed on 7 November 2026. Medasus Healthcare Pvt Ltd is a private consultancy and medical equipment supplier. Product availability, specifications and prices are confirmed at the time of quotation. Licences and approvals are granted only by the respective authorities.
