
Hospital interior and biophilic design
Interiors that calm patients, support clinical work and stay clean and durable for years.
- Healing, nature-led spaces
- Infection-control friendly finishes
- Design, fit-out and furniture together
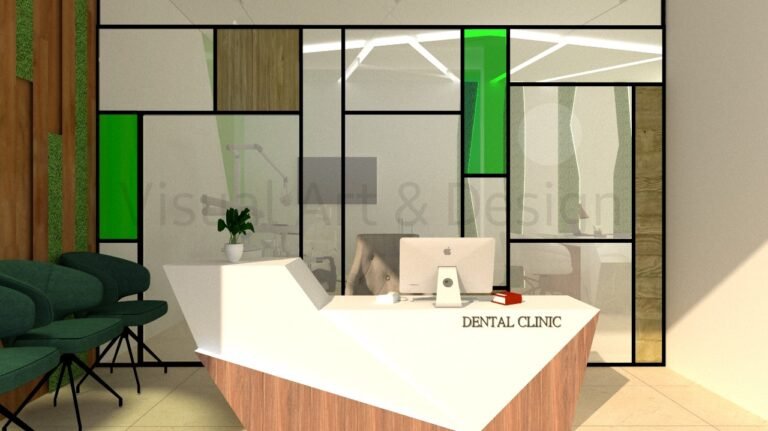
Complete hospital setup: all services
Hospital interior design built for care
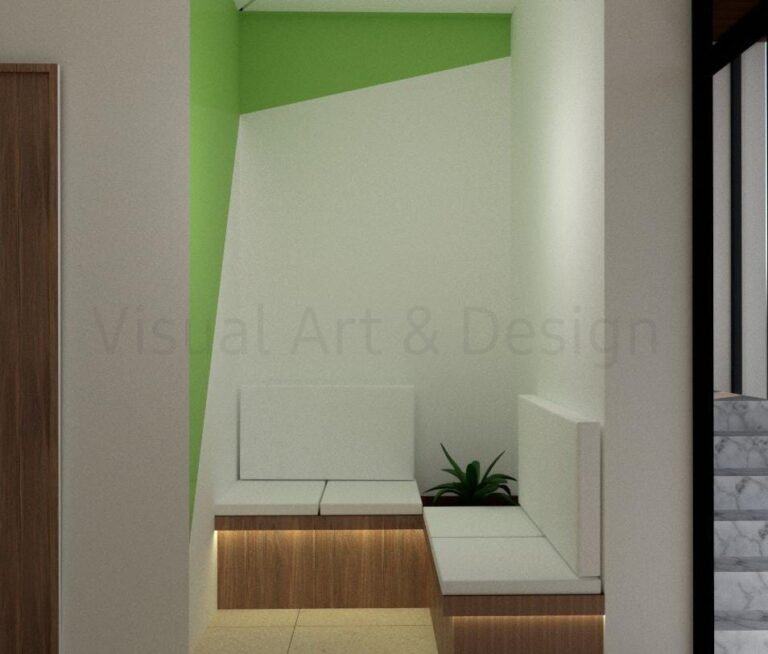
A hospital interior has to do more than look good. It must guide patients, reduce stress, make cleaning easy, stand up to heavy use and reflect your brand. Our designers, experienced in healthcare interiors, build a design around your ideas, your brand and your budget, with careful use of space.
What is biophilic design?
Biophilic design connects people in a building with nature: daylight, fresh air, plants, natural materials, views and nature-inspired colours and patterns. In healthcare settings it creates a calmer, more pleasant environment for patients, families and staff.
- Daylight and views wherever possible
- Green walls and indoor planting in public areas
- Natural textures and warm, soft colour palettes
- Good ventilation and acoustic comfort
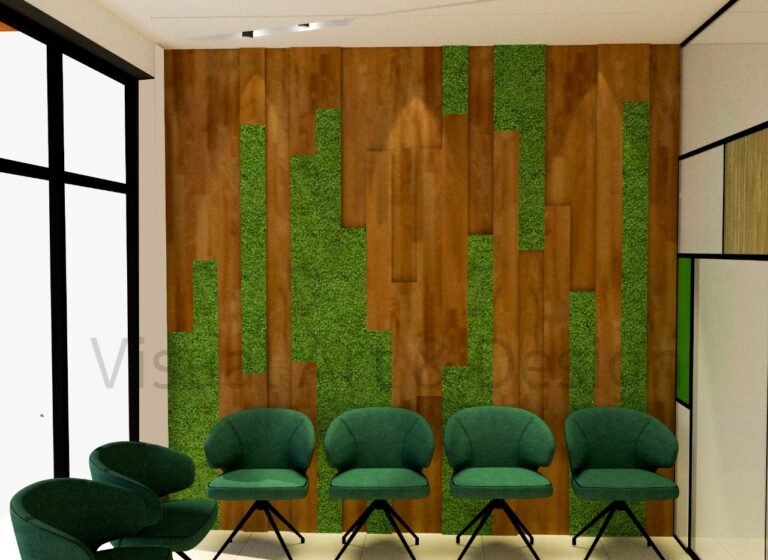
Spaces we design
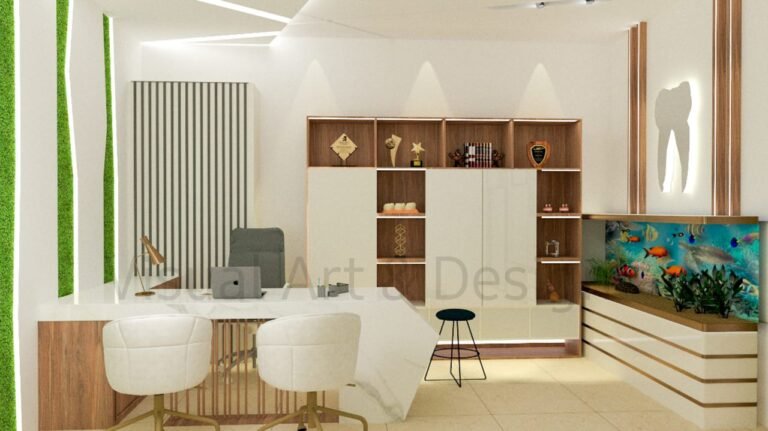
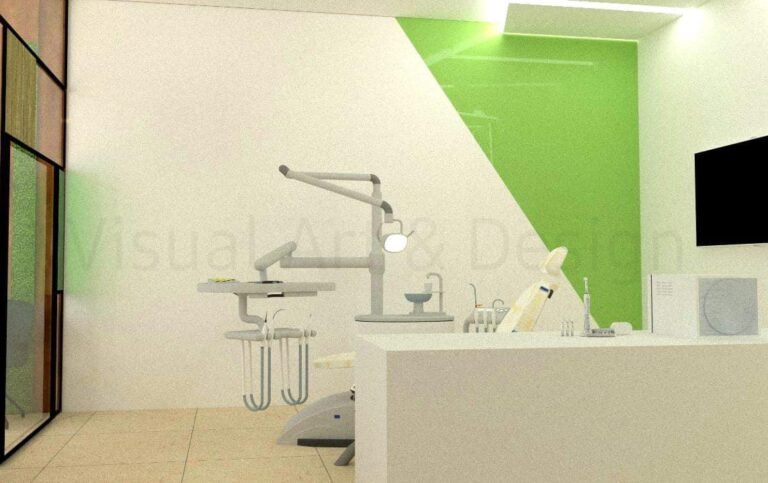
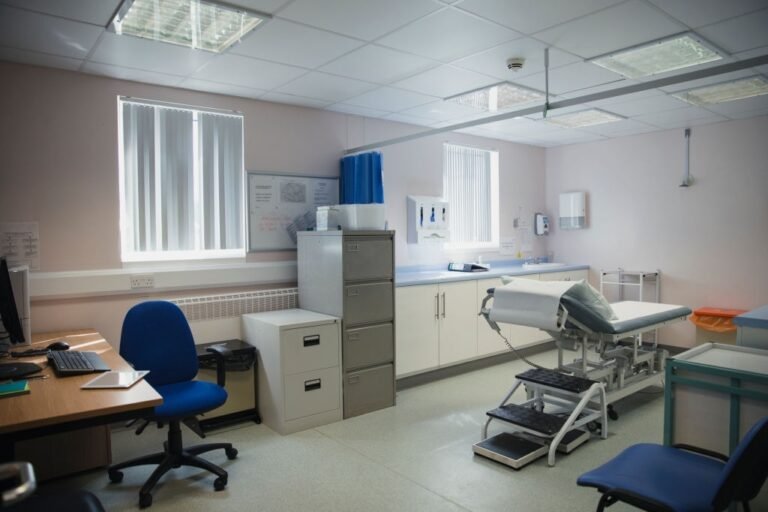
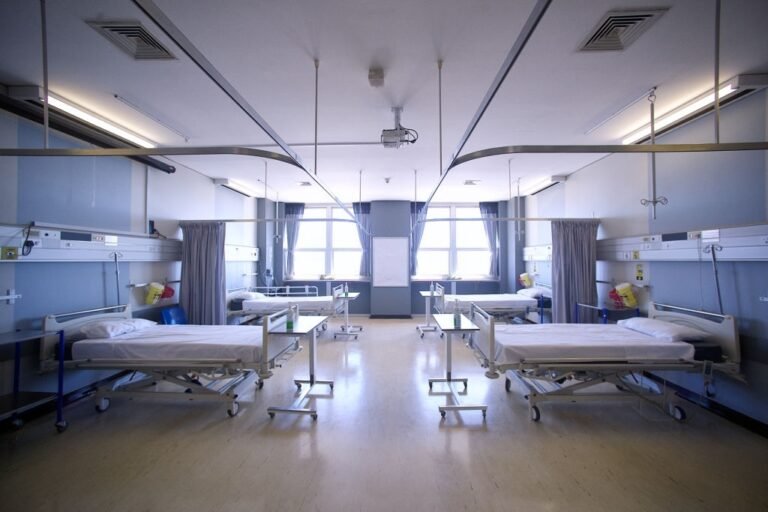
Hospital interior essentials
| Element | What we specify |
|---|---|
| Floors | Seamless, washable, slip-resistant flooring; coved skirting in clinical areas |
| Walls and ceilings | Washable, easy-to-clean finishes; cleanroom-style panels where OTs need them |
| Lighting | Warm lighting in waiting areas, task lighting for examination and treatment |
| Way-finding | Colour zoning and clear signs from entrance to every department |
| Accessibility | Ramps, grab rails, accessible toilets and wide doors |
| Furniture | Hospital-grade, easy-clean furniture chosen with the layout. Hospital furniture |
How we work
- Brief: your brand, patients, services and budget.
- Concept: mood boards, layouts and 3D views.
- Detailed design: drawings, materials and lighting.
- Fit-out: execution with supervision.
- Furnish and hand over: furniture, signage and final finishing.
FAQ
What is biophilic design in a hospital?
Which finishes are best for hospitals?
Do you design small clinics too?
Can you do design and execution together?
Will the interior affect KPME or NABH?
Get a free quote or setup plan
Tell us what you are setting up or buying: facility type, city, departments or items needed, and your timeline. Our team will call you with options, prices and next steps.
Setting up or upgrading a facility?
Medasus Healthcare, Bengaluru: one team for planning, design, licences, equipment and commissioning, or just the part you need.
Last reviewed on 7 November 2026. Medasus Healthcare Pvt Ltd is a private consultancy and medical equipment supplier. Product availability, specifications and prices are confirmed at the time of quotation. Licences and approvals are granted only by the respective authorities.
